Defining Precision Industrial Equipment and Manufacturing Standards
At its core, Precision Industrial Equipment refers to machinery designed to produce components with dimensional tolerances that far exceed standard mechanical capabilities. While conventional manufacturing might operate within a range of five thousandths of an inch, precision systems routinely push these boundaries down to one thousandth of an inch, and ultra-precision applications reach into the sub-micron level—approximately one-ten-thousandth of an inch or less.
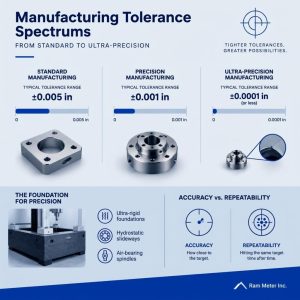
This distinction is not merely about speed or power; it is about the fundamental architecture of the machine. Precision equipment is built upon ultra-rigid foundations, often utilizing massive granite baseplates to absorb micro-vibrations. Unlike traditional industrial machinery, which may rely on standard bearings and manual adjustments, precision systems utilize hydrostatic slideways and air-bearing spindles to achieve near-zero friction. This level of engineering ensures that the machine’s tool path remains consistent, repeatable, and immune to the mechanical “slop” that plagues less sophisticated hardware.
Dimensional Tolerances, Accuracy, and Repeatability
The distinction between accuracy and repeatability is the cornerstone of high-end manufacturing. Accuracy refers to how close a machine’s output is to the intended target, while repeatability measures the machine’s ability to hit that same target time after time. In precision manufacturing, we manage these variables through rigorous geometric dimensioning and tolerance (GD&T) standards.
We must account for the physical reality that materials expand and contract with even the slightest temperature change. Consequently, precision equipment is rarely found on a standard factory floor; it is usually housed in climate-controlled environments where ambient temperature is kept within fractions of a degree. By integrating high-resolution glass scales and laser interferometry, these systems can compensate for thermal drift in real-time, ensuring that the part being machined at the end of a long shift is identical to the one produced at the start.
Core Technologies Powering Precision Industrial Equipment
The transition from manual machining to automated precision has been accelerated by the integration of multi-axis control and advanced feedback mechanisms. Today’s 5-axis CNC centers allow for complex geometries to be machined in a single setup, which drastically reduces the risk of alignment errors that occur when moving a part between machines.
Beyond the mechanical structure, the “intelligence” of the equipment is driven by piezoelectric actuators and closed-loop feedback systems. These components allow the machine to make micro-adjustments on the fly, correcting for tool wear or material deflection before a part falls out of tolerance. Furthermore, the integration of digital and analog instrumentation allows us to monitor the health and performance of these systems continuously, providing the data necessary to predict maintenance needs before a failure occurs.
Key Industrial Applications and Metrology Integration
Precision industrial equipment is the silent partner in our most critical technological advancements. Metrology—the science of measurement—is now integrated directly into the production line. Modern systems utilize in-process gauging, where the machine measures the part while it is still clamped in the fixture. This eliminates the need for “touch-off” cycles and allows for automated, real-time corrections.
Semiconductor Fabrication and Advanced Metrology Systems

In the semiconductor industry, the requirements for precision reach the nanometer scale. Here, the equipment must not only be accurate but also surgically clean. The handling of delicate components, such as semiconductor reticle carriers, requires automated transfer systems that prevent even the smallest particle from settling on a surface.
Lithography alignment and wafer-level packaging demand sub-nanometer resolution. To achieve this, we rely on magnetic levitation shuttles and vibration-isolated tables that decouple the equipment from the building’s structural noise. In this environment, the equipment is essentially a laboratory-grade instrument scaled for industrial throughput.
Precision Industrial Equipment in Aerospace and Medical Device Manufacturing
Aerospace and medical manufacturing share a common need for high-integrity parts where failure is not an option. For turbine blades, the focus is on surface integrity and contour accuracy, requiring multi-axis grinding that can maintain a consistent finish across complex, curved geometries. In the medical sector, the production of titanium implants requires biocompatible machining processes that prevent surface contamination. In both cases, automated optical inspection (AOI) is used to verify that every feature meets strict regulatory standards, ensuring that flight-critical or life-critical components are flawless.
Automation, Thermal Stability, and Closed-Loop Process Control
The future of precision manufacturing lies in the marriage of high-speed automation and artificial intelligence. We are moving toward “lights-out” manufacturing, where precision equipment operates autonomously, guided by predictive analytics.
Multi-Axis CNC Machining and Sub-Micron Positioning
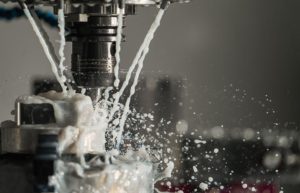
The heart of modern precision is the high-resolution linear motor. By eliminating the mechanical lead screw, we remove the primary source of backlash and friction. When coupled with high-resolution glass scales, these motors allow for positioning accuracies that are measured in microns. However, this level of movement requires dynamic servo tuning; if the machine is not perfectly balanced or if the vibration isolation is insufficient, the system will struggle to maintain its precision at high speeds.
Active Vibration Damping and Thermal Drift Compensation
Even the most accurate machine will fail if the floor beneath it vibrates. We utilize pneumatic isolation systems that act as an active suspension, sensing vibrations and moving in opposition to cancel them out. Combined with liquid-cooled chillers that circulate fluid through the machine’s frame, we can maintain structural stability even when the external environment is fluctuating.
Best Practices for Selecting and Maintaining High-Precision Systems
Choosing the right equipment partner requires moving beyond a simple spec-sheet comparison. We recommend a turnkey approach, where the vendor takes responsibility for the entire integration process—from the initial CAD design to the final on-site calibration.
Evaluation Criteria for Custom Engineering and Tooling Partners
When vetting a potential partner, consider the following factors:
- Vertical Integration: Does the partner handle their own fabrication, or do they outsource critical components? In-house control is vital for quality.
- Metrology Verification: Can the partner provide certified CMM (Coordinate Measuring Machine) reports for the equipment they deliver?
- Material Traceability: For aerospace and medical applications, can they document the provenance of every raw material?
- Engineering Support: Is there a dedicated team available for post-commissioning support and process optimization?
Preventative Maintenance, Calibration, and Predictive Diagnostics
Precision equipment is an investment that requires a disciplined maintenance culture. Spindle health monitoring is essential; by tracking vibration signatures, we can identify bearing wear long before it impacts part quality. Scheduled recalibration using laser interferometry should be a non-negotiable part of your operational calendar. By treating maintenance as a form of “process insurance,” we can ensure that our equipment remains at the peak of its performance for its entire lifecycle.
Frequently Asked Questions
What distinguishes precision industrial equipment from standard manufacturing machinery?
The primary differences are tolerance thresholds and structural rigidity. Precision equipment is built to operate within sub-micron ranges, whereas standard machinery focuses on general-purpose production. Precision systems also incorporate advanced metrology, active vibration isolation, and real-time thermal compensation that standard machines lack.
How do environmental factors like temperature and vibration impact precision equipment?
Environmental factors are the primary enemies of precision. Thermal expansion can cause parts to drift out of tolerance, while floor-borne vibration can introduce surface finish defects. These systems are typically housed in climate-controlled enclosures and mounted on isolated, high-mass granite foundations to mitigate these effects.
What role does automated metrology play in smart manufacturing workflows?
Automated metrology enables closed-loop process control. By measuring parts in-process, the machine can automatically adjust its tool offsets to compensate for wear. This reduces scrap, eliminates manual inspection bottlenecks, and ensures that the production process remains within specifications without human intervention.
Conclusion
The evolution of precision industrial equipment is a testament to our relentless pursuit of perfection. As we integrate smarter sensors, more robust automation, and tighter feedback loops, the boundaries of what we can manufacture continue to expand. Whether you are managing a semiconductor cleanroom or a high-volume aerospace line, the principles remain the same: prioritize structural stability, invest in advanced metrology, and maintain a rigorous commitment to calibration. By mastering these elements, we do more than just produce parts—we ensure the reliability and safety of the technologies that define our modern world.